$475,000
1025 1ST SE Unit: 104, WASHINGTON, DC 20003
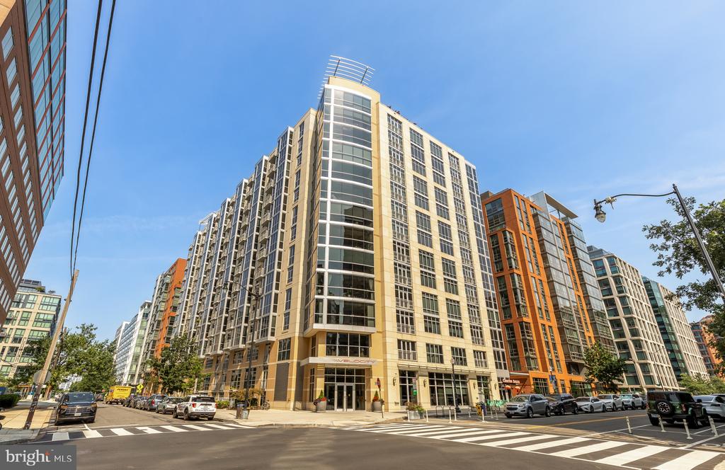
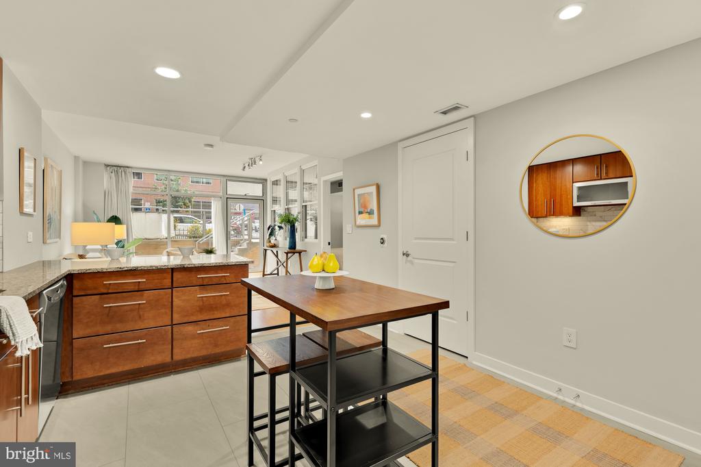
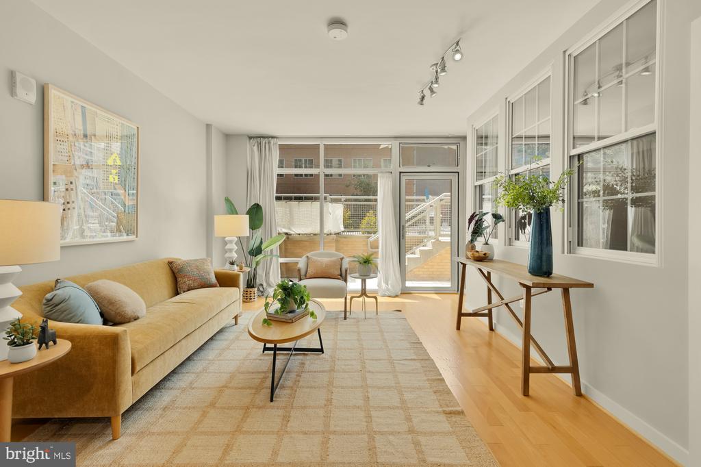
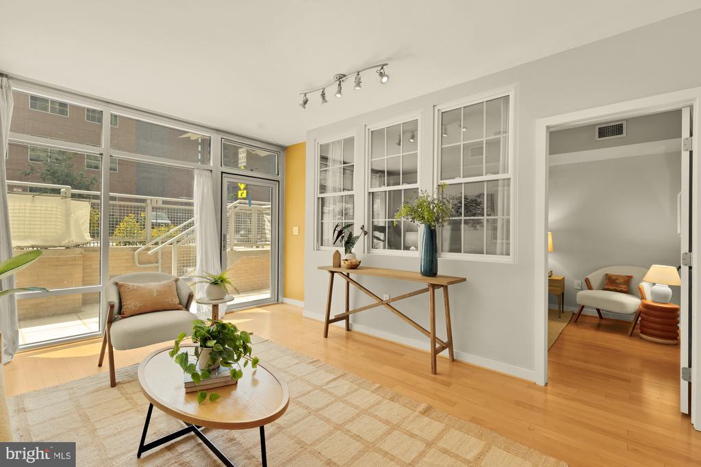
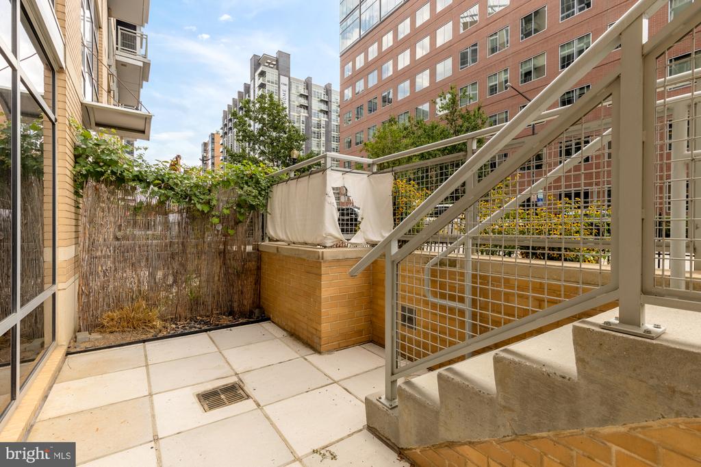
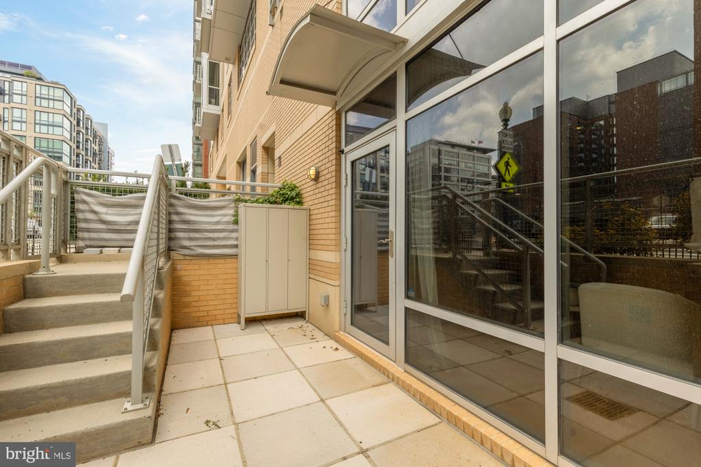
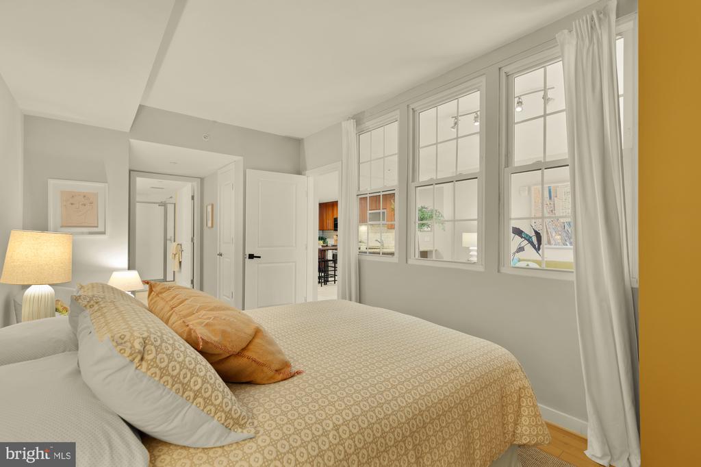
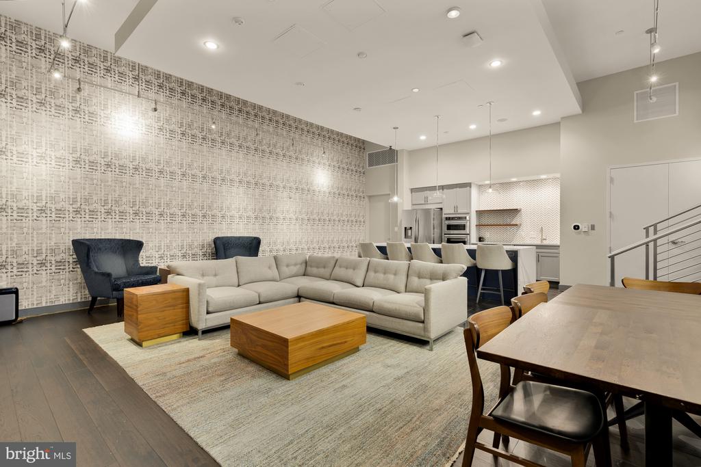
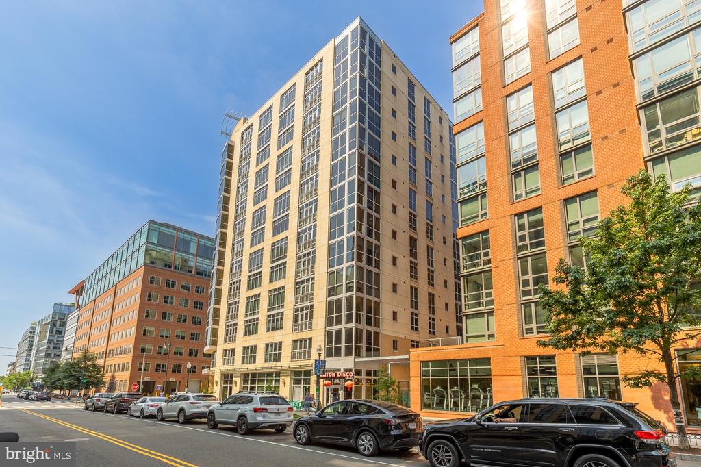
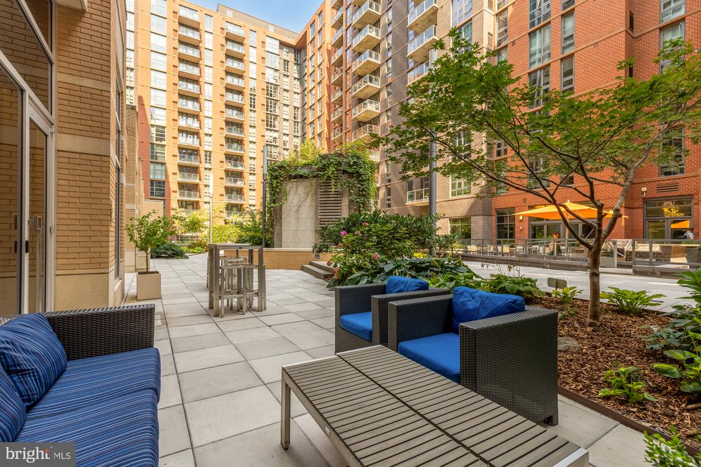
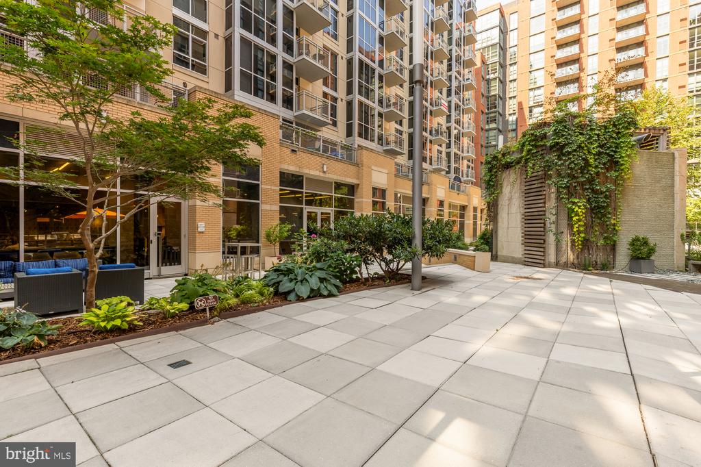
Experience the perfect blend of urban energy and sophisticated privacy at The Velocity. This isn't your typical city condo; Unit #104 offers a rare, street-level entrance that makes your home feel more like a private townhouse while still enjoying all the perks of a full-service luxury building.
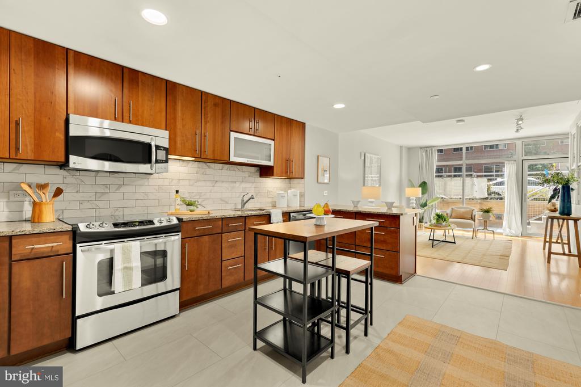
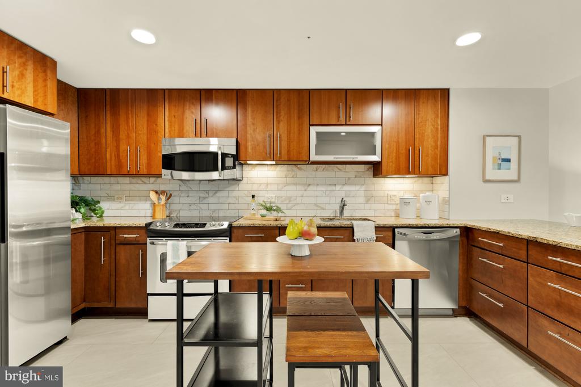
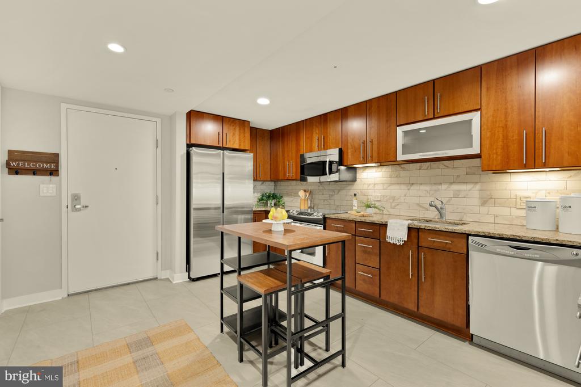
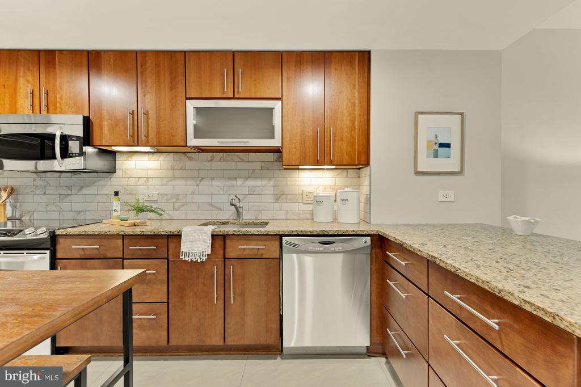
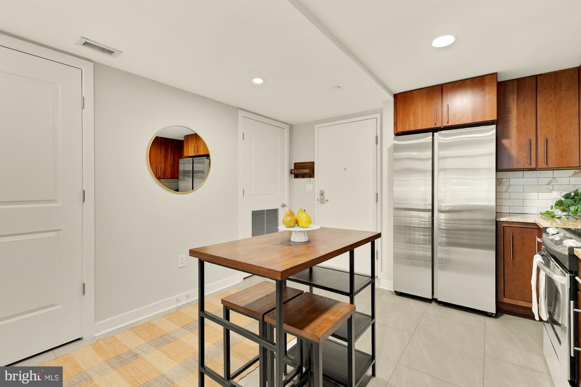
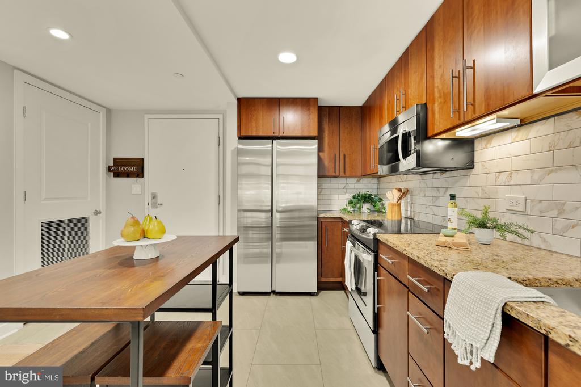
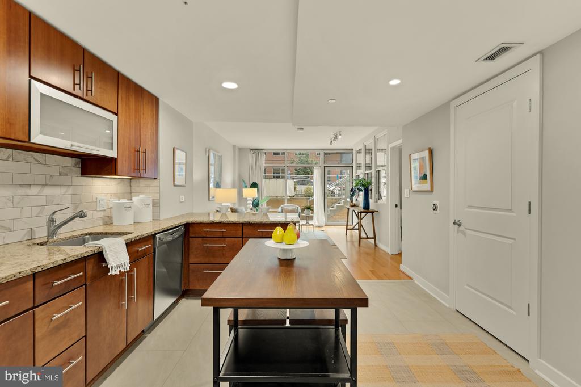
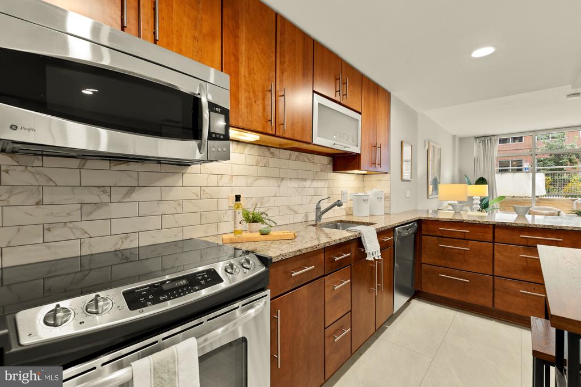
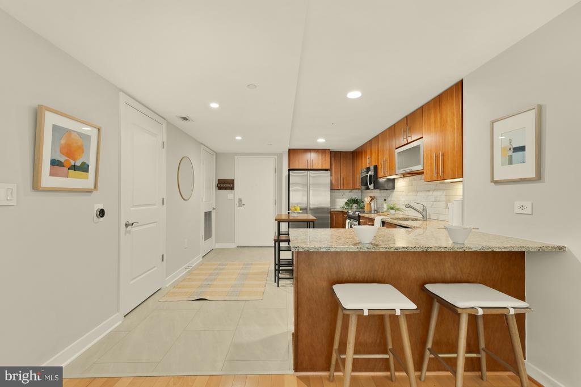
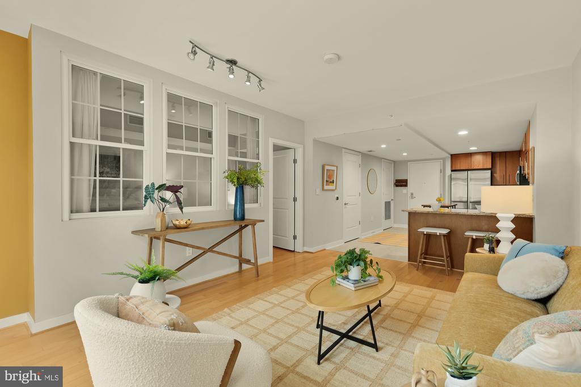
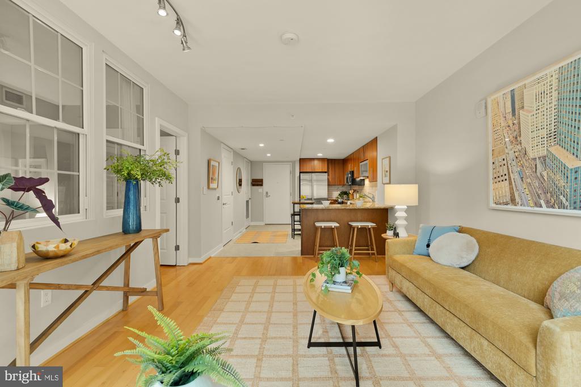
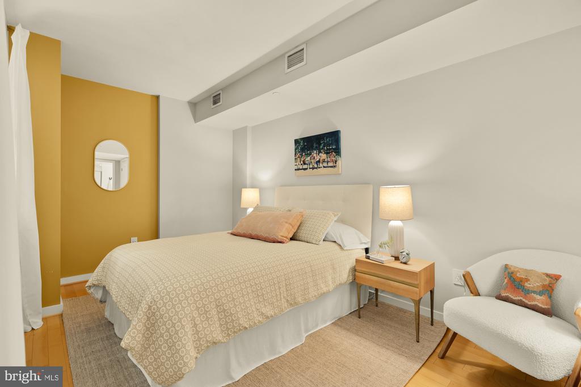
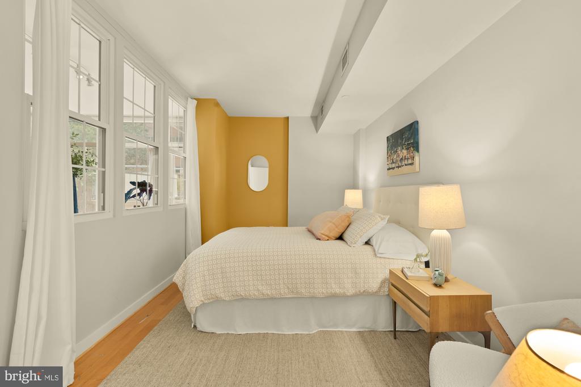
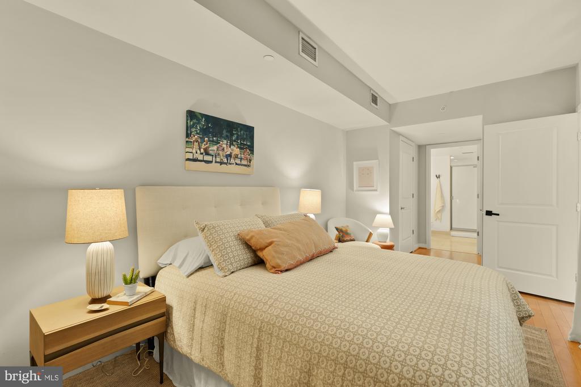
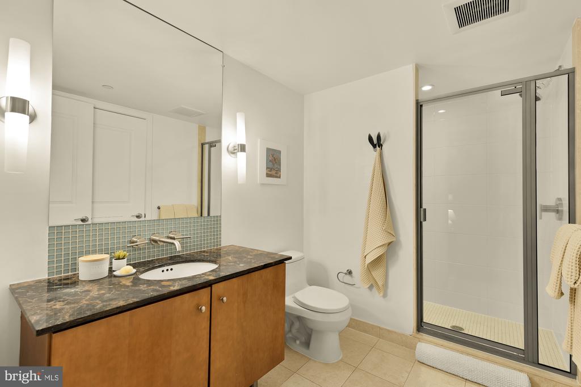
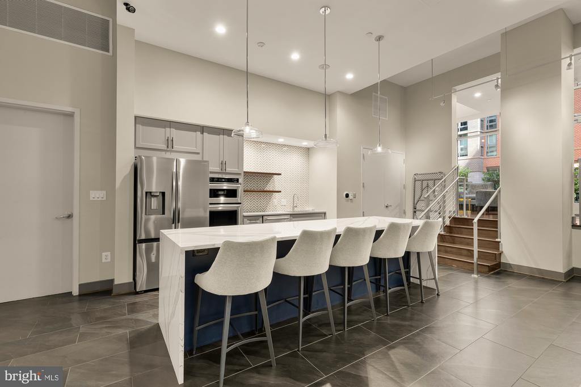
Spanning approximately 771 square feet, this one-bedroom, one-bathroom residence is designed for effortless living. The open layout flows seamlessly, providing a versatile space for lounging or hosting, all anchored by a BIG modern kitchen. A standout feature of this property is the inclusion of ASSIGNED PARKING space #P3-195, a true premium in this bustling part of the city.
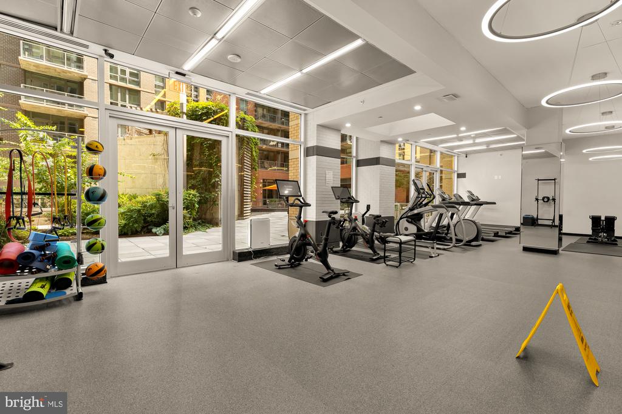
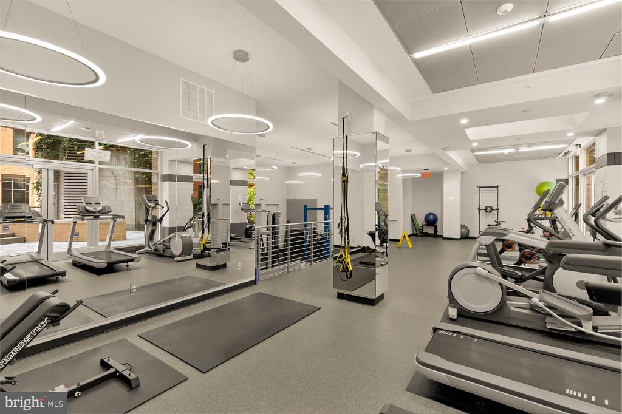
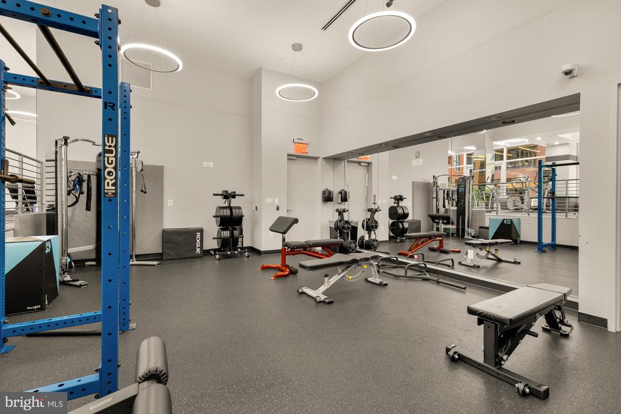
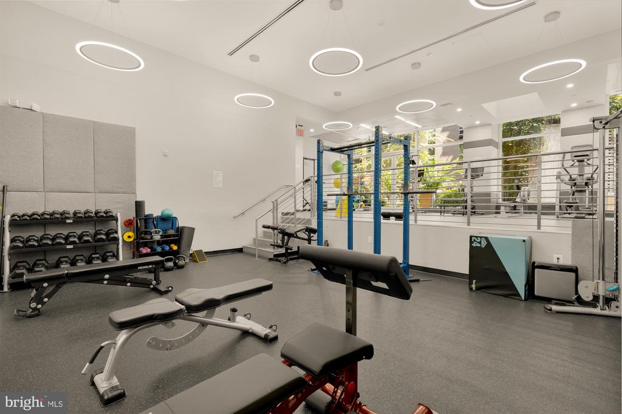
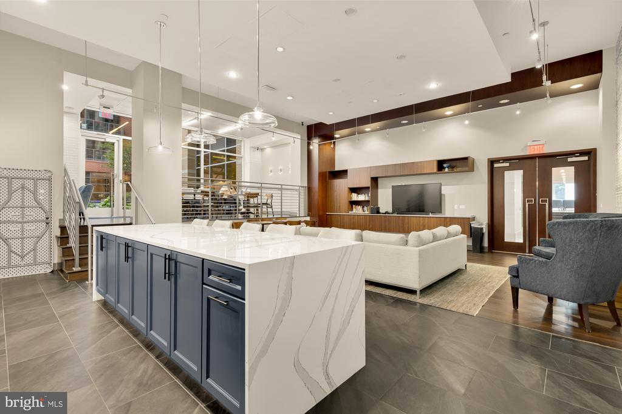
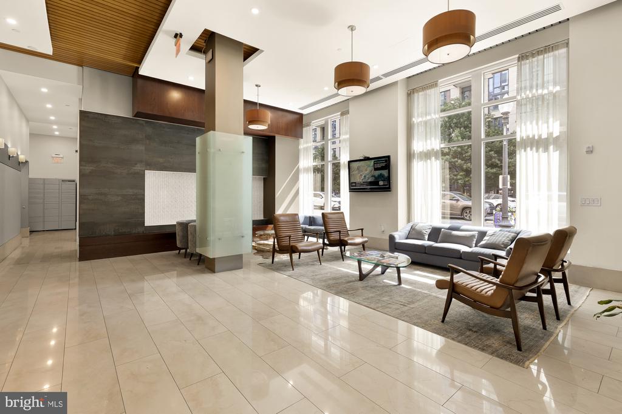
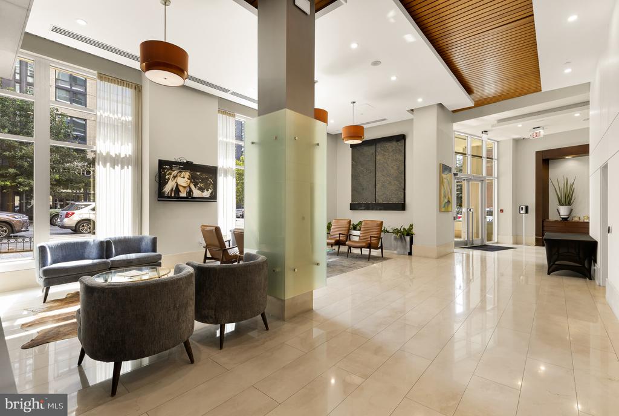
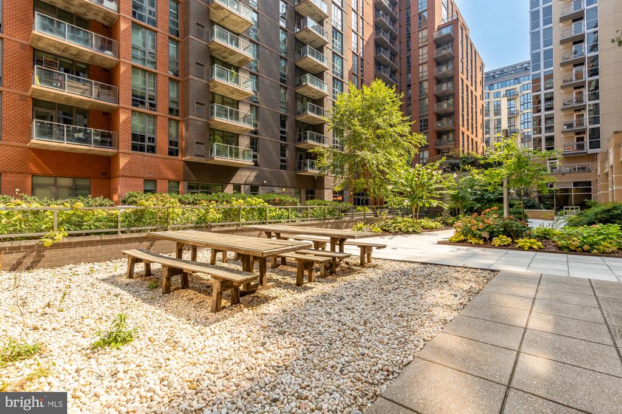
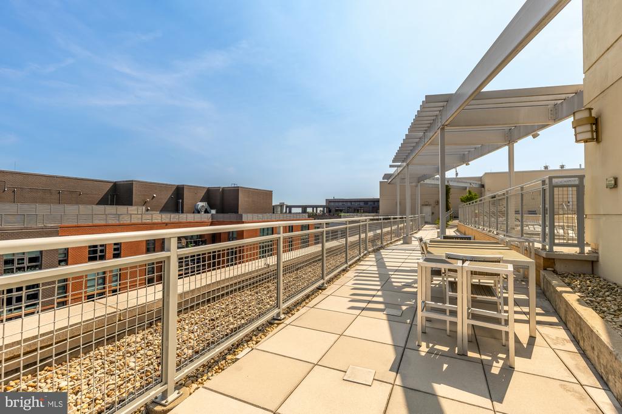
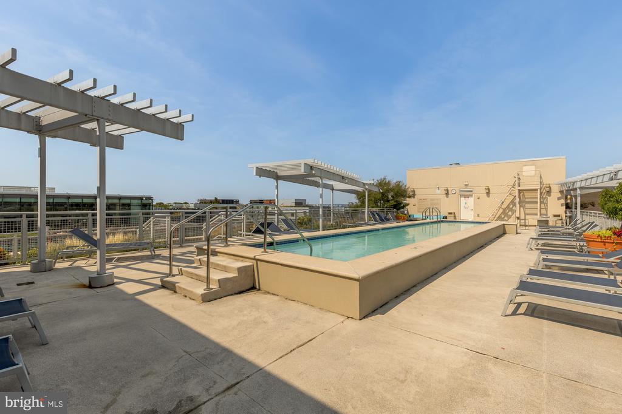
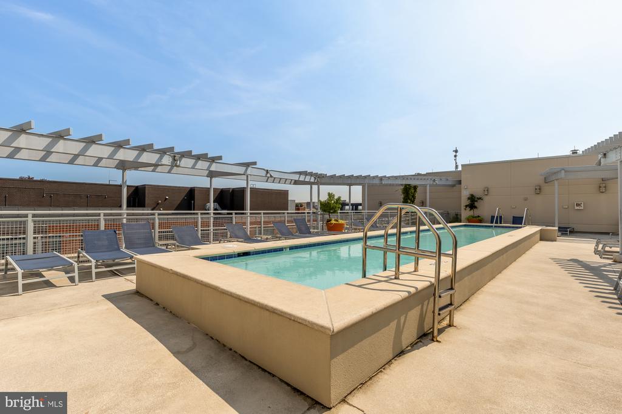
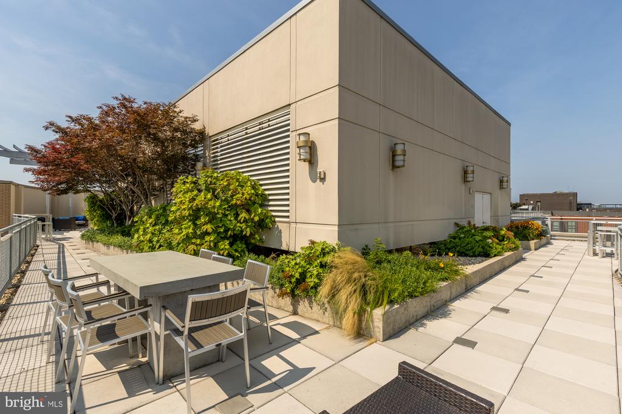
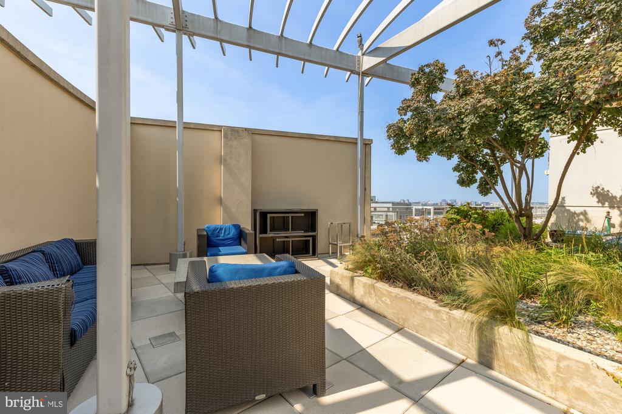
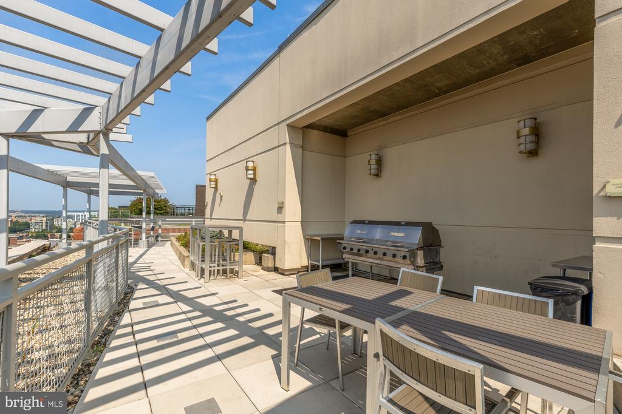
Life at The Velocity means access to a suite of top-tier amenities. Spend your summers at the rooftop pool taking in sweeping city views, stay active in the well-equipped fitness center, or gather with friends in the stylish community club room. With a 24-hour concierge on hand, every detail of your day-to-day is handled with ease.
Located in the heart of the vibrant Navy Yard, you are just moments away from the best of D.C. Whether you're catching a game at Nationals Park, exploring the scenic trails along the Anacostia River, or enjoying the neighborhood's celebrated dining and shopping scene, everything you need is right outside your door. This is more than just a place to live--it's your front-row seat to one of the most exciting waterfront communities in the District.
School District: DISTRICT OF COLUMBIA PUBLIC SCHOOLS
Interior
Total Bedrooms: 1
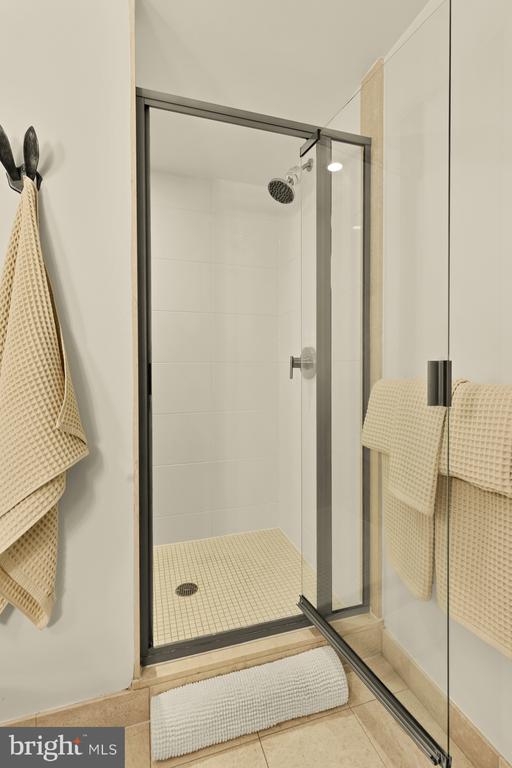
Total Bathrooms: 1
Full Bathrooms: 1
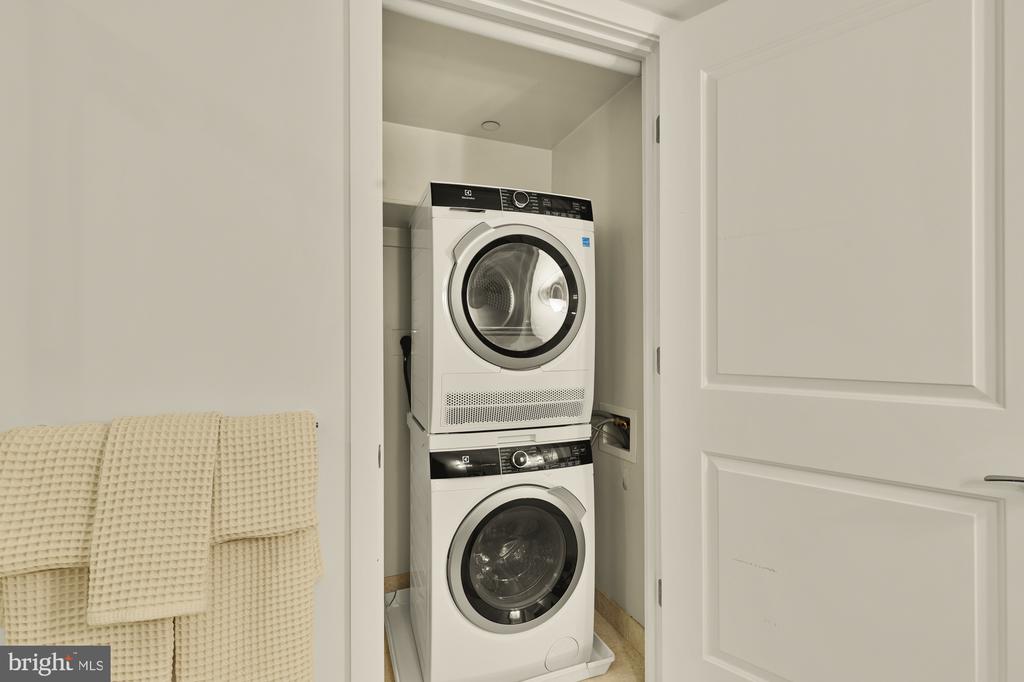
Laundry Room: Washer In Unit, Dryer In Unit
Appliances: Dishwasher, Disposal, Dryer - Front Loading, Icemaker, Microwave, Refrigerator, Stove, Washer - Front Loading
Other Interior Features: Family Room Off Kitchen, Breakfast Area, Combination Kitchen/Dining, Combination Kitchen/Living, Kitchen - Table Space, Kitchen - Eat-In, Upgraded Countertops, Floor Plan - Open, Efficiency
Exterior & Building
Stories: 1
Garage Space: 104.0
Water Source: Public
Utilities: Cable TV Available
Pool: Yes - Community
Parking: Parking Garage
Heat Type: Forced Air
Air Conditioning: Central A/C
Sewer: Public Sewer
Disability Features: None
HOA Amenities: Club House, Community Center, Concierge, Elevator, Meeting Room, Fitness Center, Pool - Rooftop, Reserved/Assigned Parking
Security Features: Desk in Lobby, 24 hour security, Main Entrance Lock, Smoke Detector
Financial
Sales Price: $475,000
Real Estate Tax: $4,025/yr
Zoning: D-5
1025 1ST SE Unit: 104
Work With Us
Our Team's mission is to build community by helping our clients navigate one of the most rewarding things a person or family can achieve - buying or selling real estate.