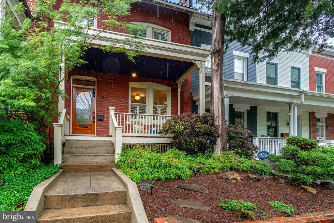
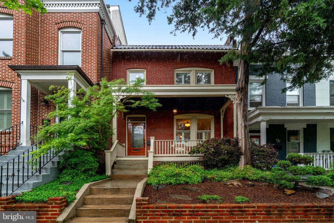
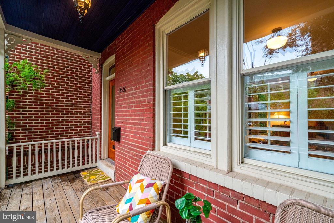
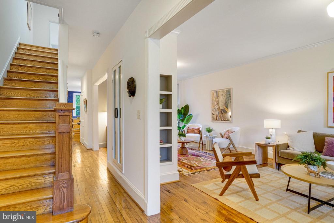
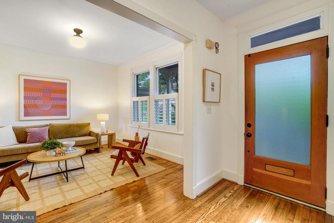
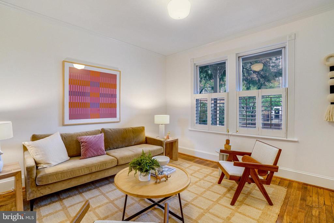
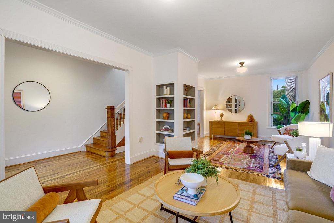
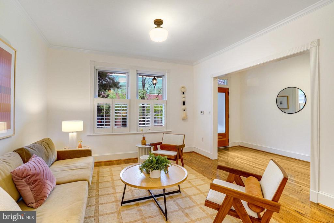
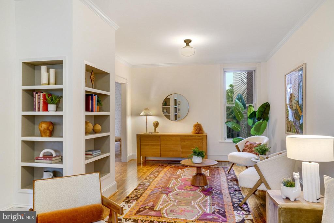
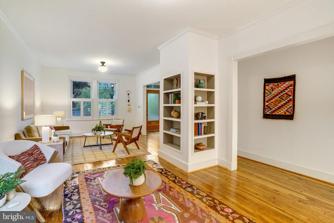
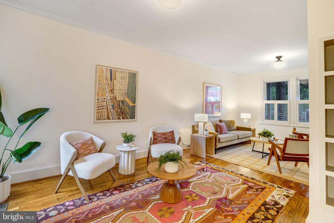
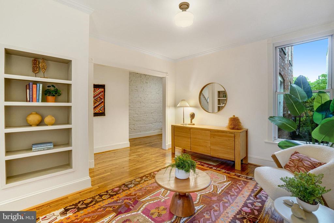
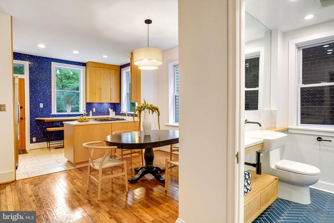
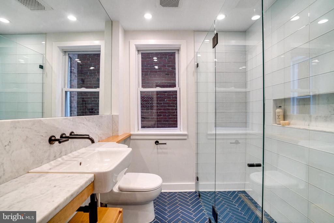
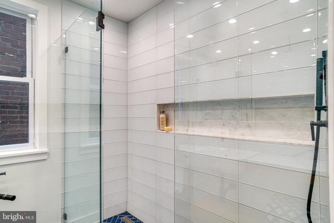
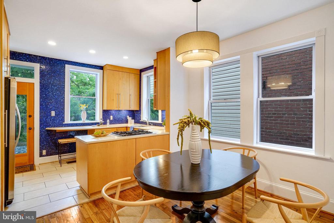
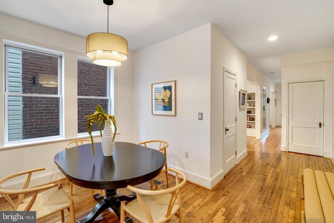
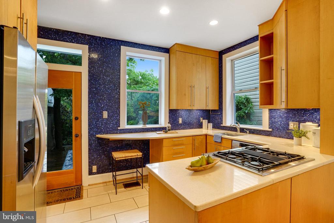
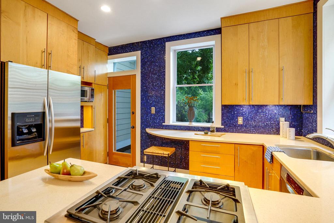
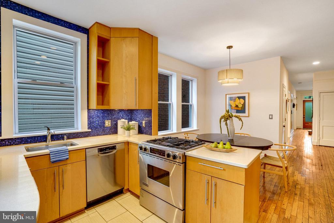
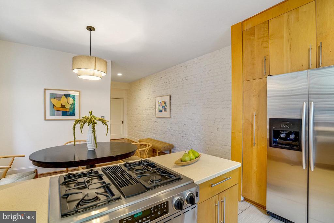
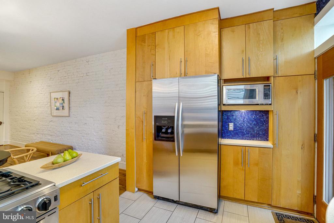
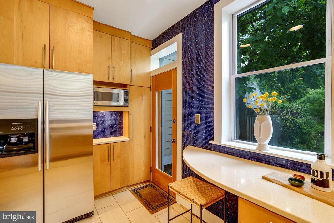
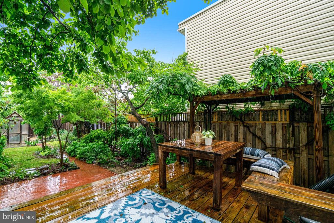
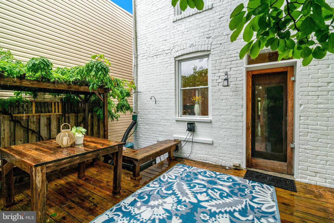
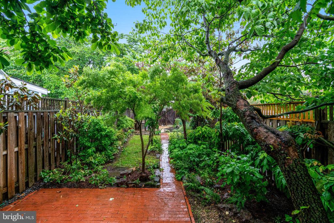
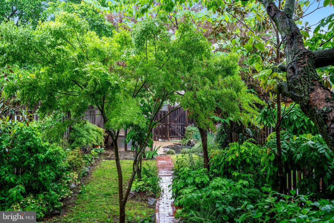
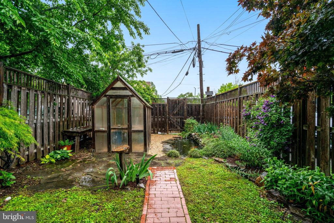
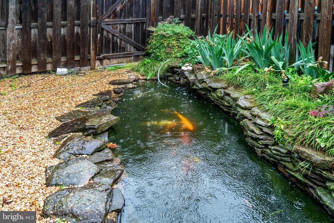
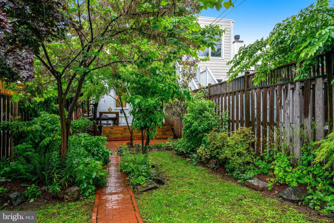
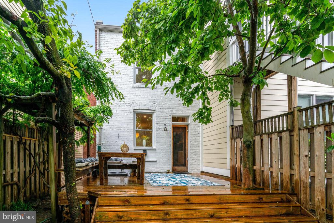
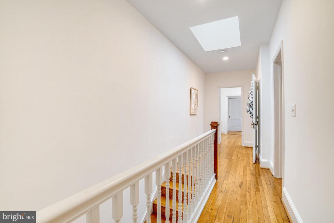
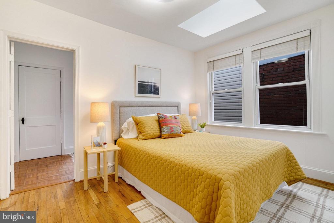
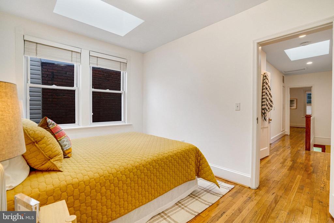
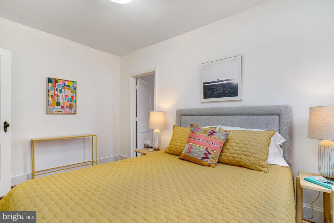
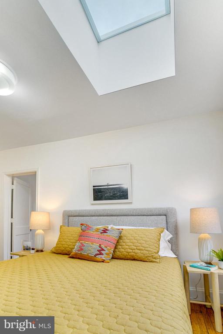
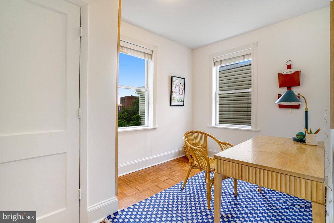
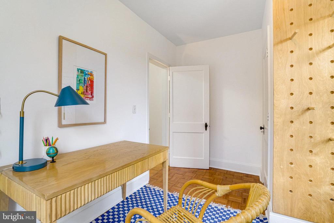
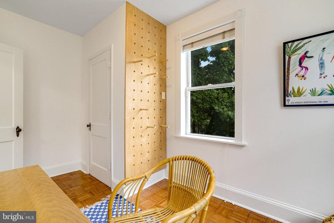
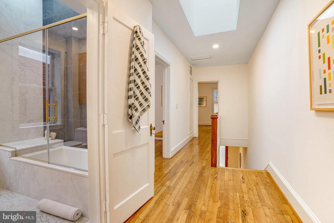
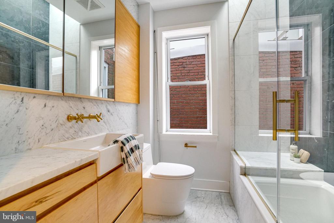
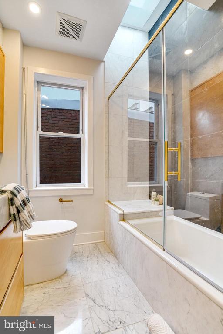
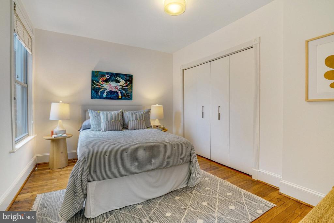
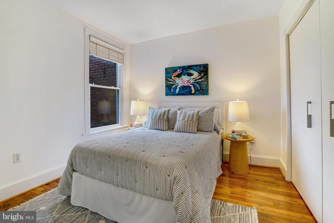
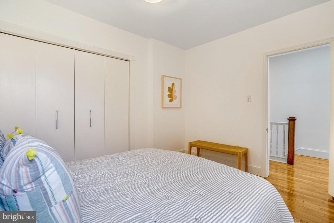
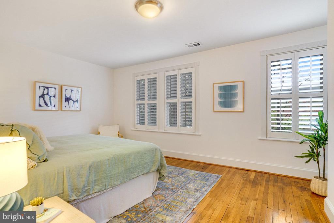
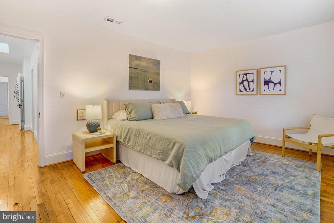
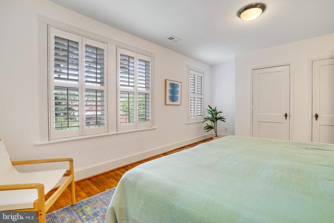
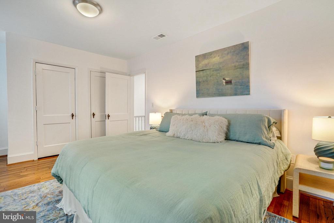
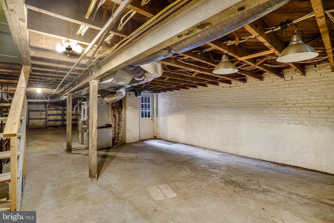
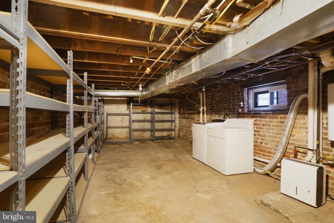
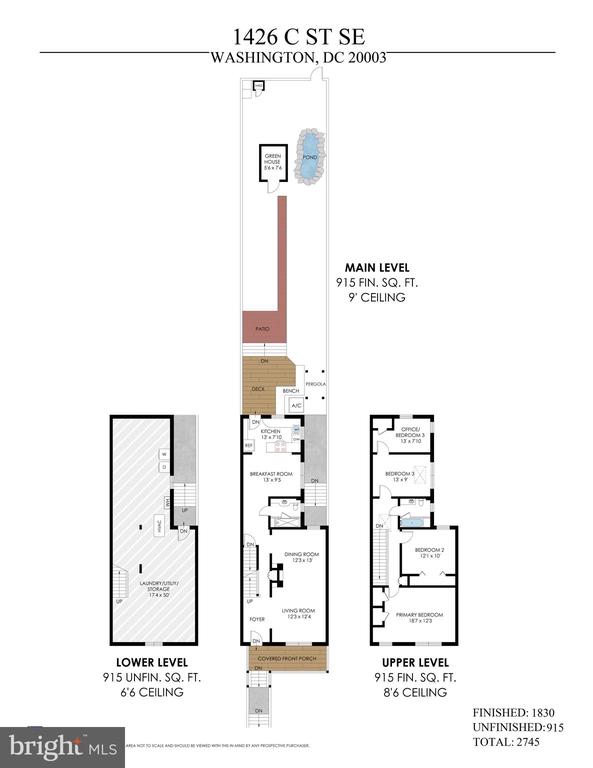
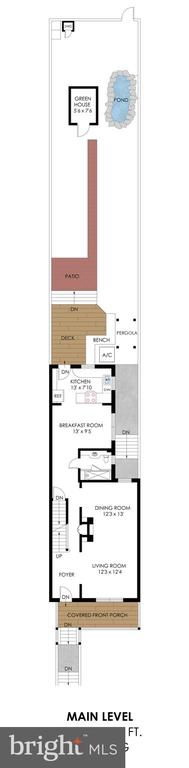
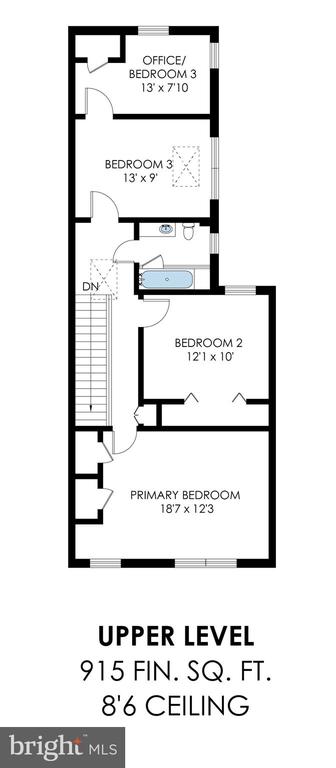
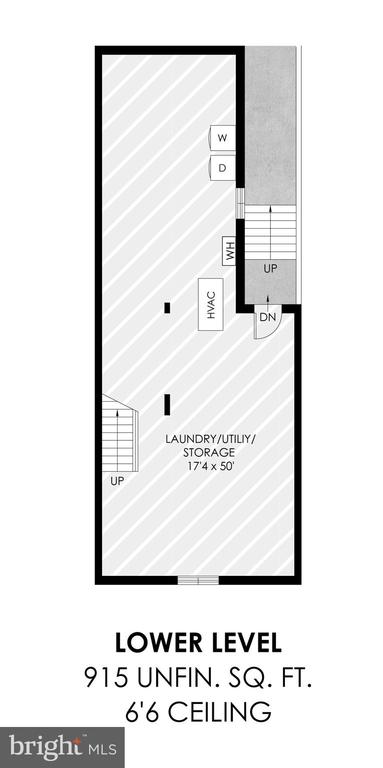
Opportunity knocks at 1426 C Street SE in Capitol Hill! This bright, wide semi-detached porchfront townhome features 3 bedrooms and 2 full baths, plus a fabulous private rear enchanted garden, unfinished storage basement, and potential parking! The shady front porch is perfect for sipping a cool drink while watching the world go by. Inside, enjoy the historic charm of details like exposed brick, hardwood floors and original doorknobs. The open floorpan double parlor/LR leads to a combined DR/chef's kitchen with granite countertops, stainless steel appliances, and a gas stove. Beyond that, step outside to the private rear showcase: a large wooden deck with table, built-in benches and an arbor, perched above a deep landscaped garden with brick path to greenhouse and koi pond, plus potential parking off the alley! The home includes recently renovated spacious bathrooms with fun subway tile and fixtures, several bright skylights, central AC, custom closets, and ample storage including the ever elusive Capitol Hill coat closet! Nestled in a prime location, you're just steps from local favorites like the Pretzel Bakery, Eastern Market, The Roost, Fragers, Paraiso, and Barracks Row. Embrace the blend of comfort and convenience in this urban oasis. (Note SF figures are not to be used for valuations.)
Our Team's mission is to build community by helping our clients navigate one of the most rewarding things a person or family can achieve - buying or selling real estate.