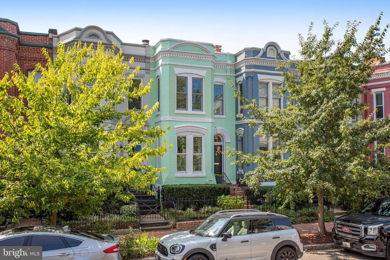
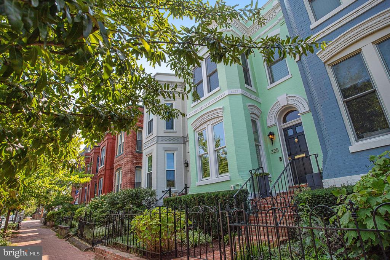
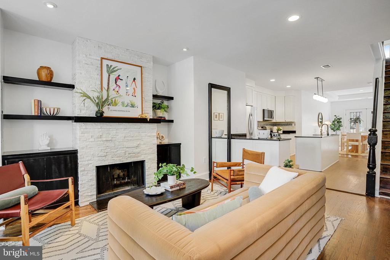
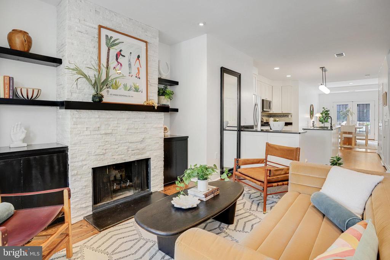
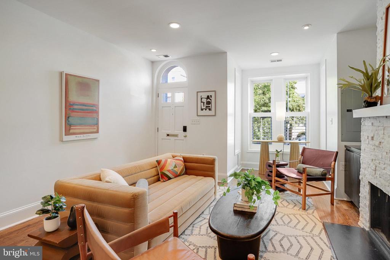
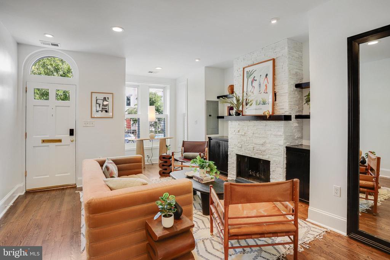
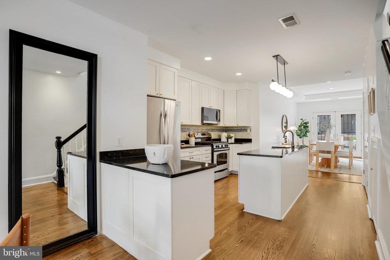
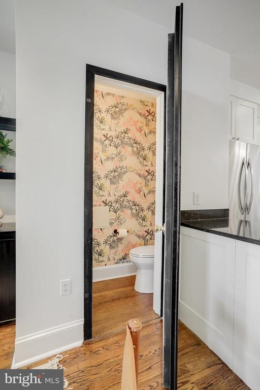
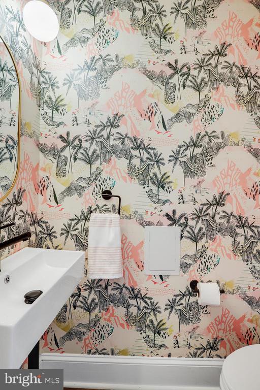
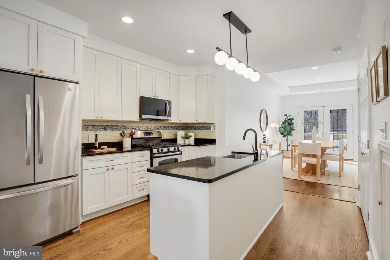
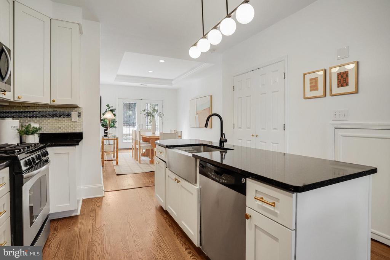
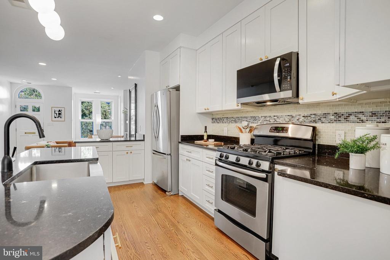
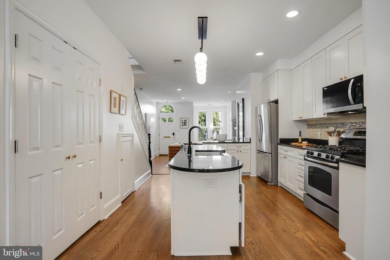
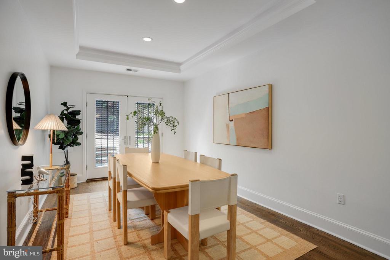
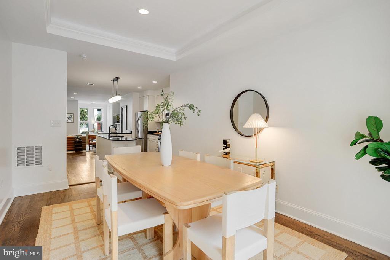
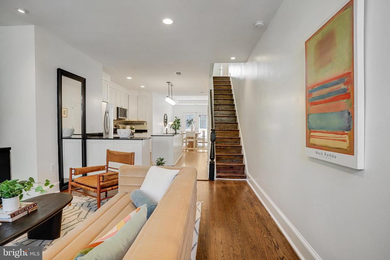
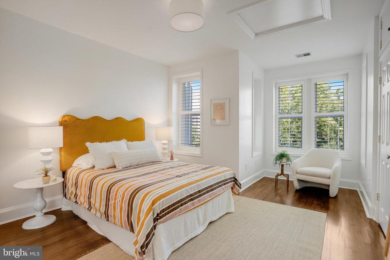
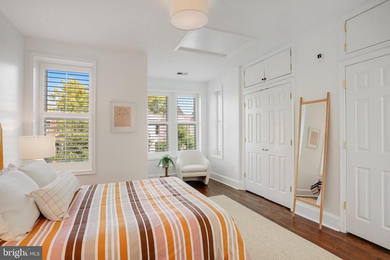
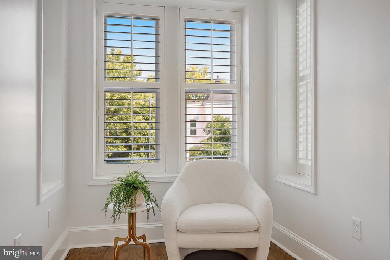
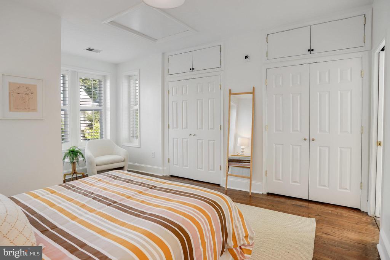
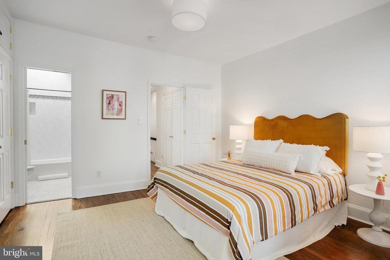
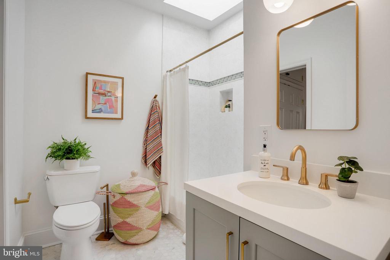
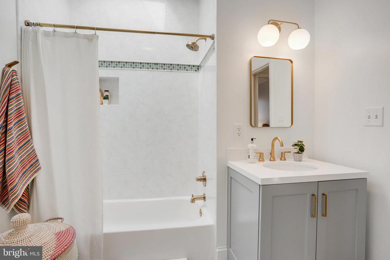
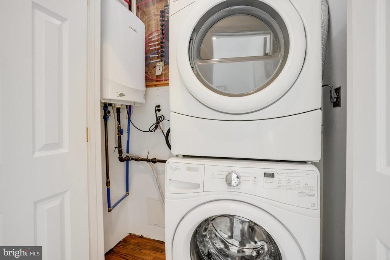
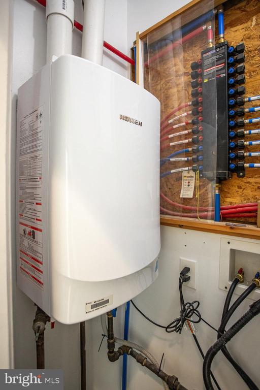
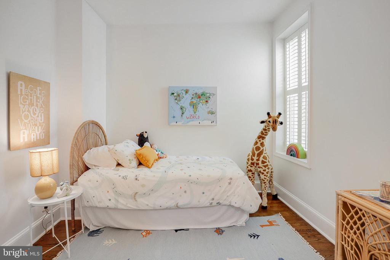
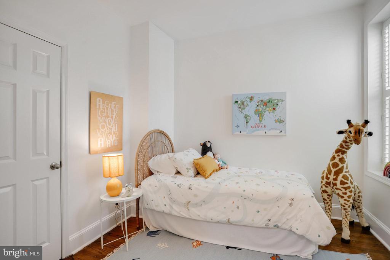
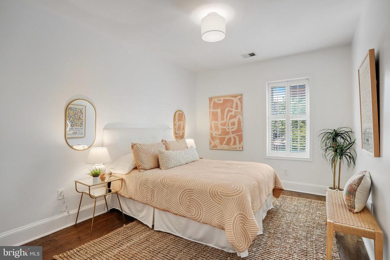
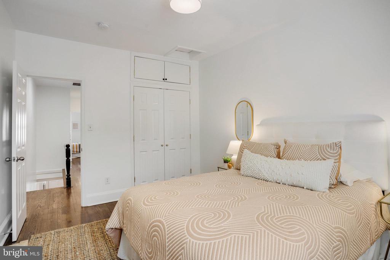
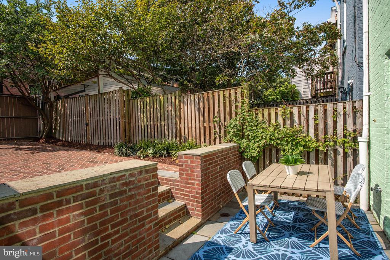
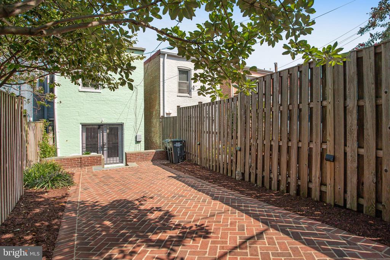
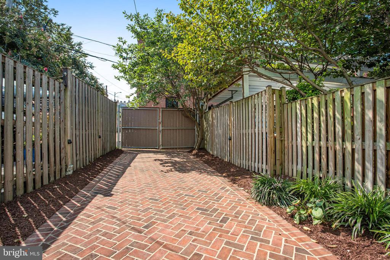
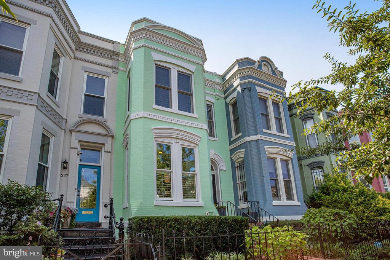
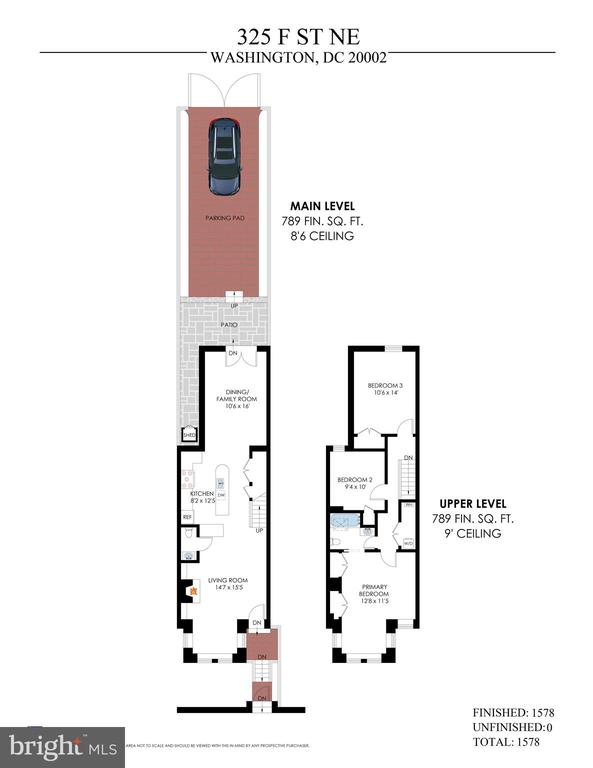
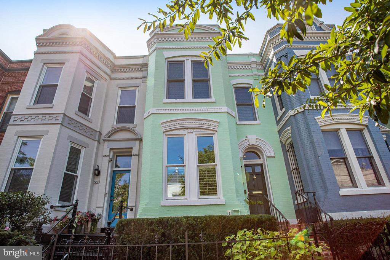
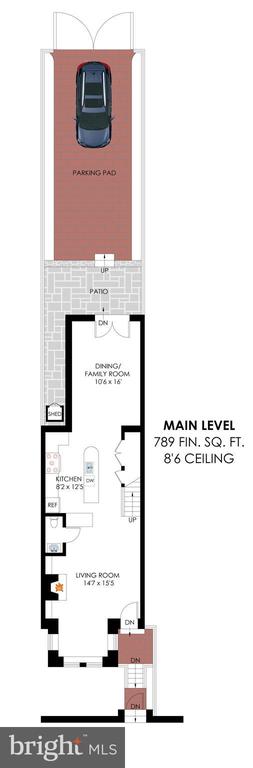
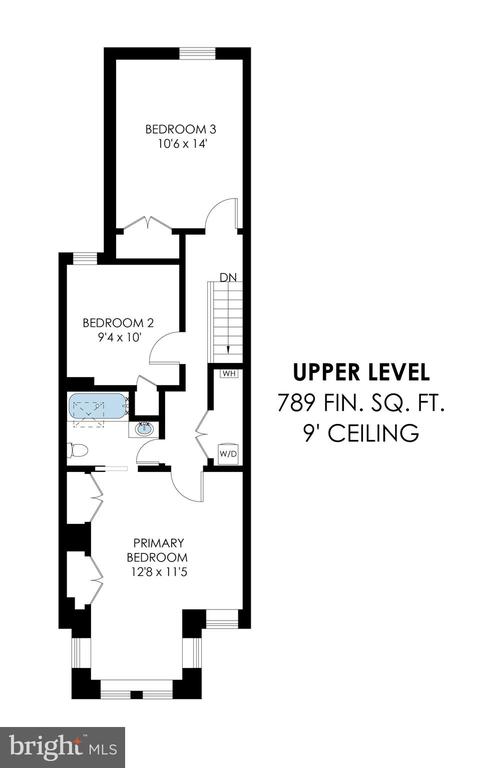
Classic Capitol Hill Victorian bayfront on the outside, modern open plan on the inside, plus PARKING, a primo loca, and a delightful secret surprise. This beautiful 3BR/1.5BA home w/a great floorplan for effortless entertaining indoors and out features wood floors and custom wood shutters throughout. Airy living area invites you to relax in front of the modern stone-clad woodburning fireplace flanked by built-ins, or to curl up w/a book in the bright bay nook. Open the full-length framed mirror, which cleverly conceals the door to a powder room boasting fun wallpaper and new fixtures. Beautiful, well-designed kitchen w/stainless steel appliances, copious cabinets, granite countertops, plus large island and new wood floor is the true heart of the home, and an entertainers dream. At rear is a large flexi-use space: use as a very large dining room for banquet-size dinner parties, or set as a family room plus a small dining area. Double French doors open to DEEP flexi-use gated brick patio for large al fresco entertaining or parking or both, bordered by planting beds and sheltered by large Sweet Bay Magnolia tree. Park a large sedan and still have space to dine, or tandem park 2 Mini Coopers. Upstairs the large front bedroom offers excellent storage in double closets (w/new bonus above-closet storage), plus a Peloton-perfect bay or sitting area for reading. Pocket door opens to newly-updated dual entry hall bathroom w/tub, skylight and vanity. Front-loading washer/dryer is conveniently located in large upstairs closet, along with eco-friendly on-demand water heater. Middle bedroom accommodates bed and small desk, while the spacious rear bedroom fits a queen bed and a desk. Enjoy living a 5 minute walk to Union Station Metro, Giant grocery, Stuart-Hobson and Ludlow-Taylor schools, Stanton Park, US Senate Office Buildings, and US Capitol, with Eastern Market, Lincoln Park and all that the Hill has to offer a short stroll. Carpe Diem!
Other Interior Features: Bathroom - Tub Shower, Built-Ins, Floor Plan - Open, Kitchen - Island, Pantry, Recessed Lighting, Skylight(s), Solar Tube(s), Window Treatments, Wood Floors
Exterior & Building
Stories: 2
Water Source: Public
Pool: No Pool
Parking: Driveway
Heat Type: Heat Pump(s)
Air Conditioning: Central A/C
Sewer: Public Sewer
Substructure: Permanent
Disability Features: None
Security Features: Exterior Cameras
Other Exterior Features: Extensive Hardscape
Financial
Sales Price: $1,150,000
Real Estate Tax: $8,317/yr
Zoning: RESIDENTIAL
325 F St NE
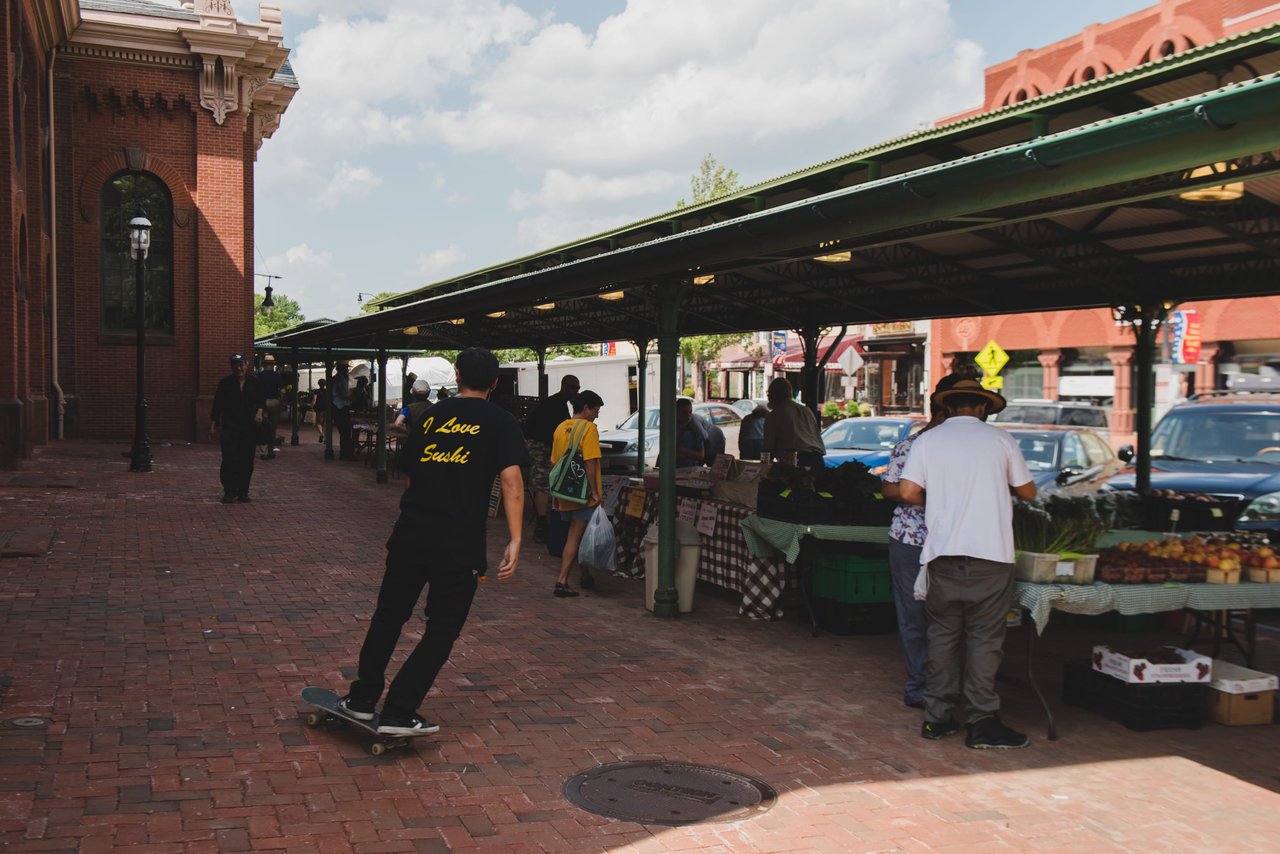
The Neighborhood: Capitol Hill
Capitol Hill is not just the center of the country’s political life; it is also one of the oldest neighborhoods in DC.
Our Team's mission is to build community by helping our clients navigate one of the most rewarding things a person or family can achieve - buying or selling real estate.