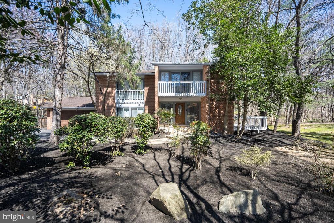
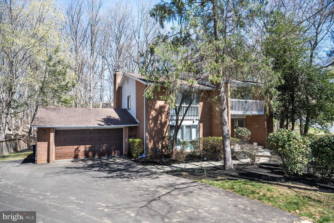
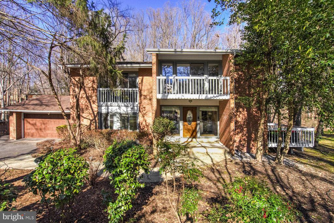
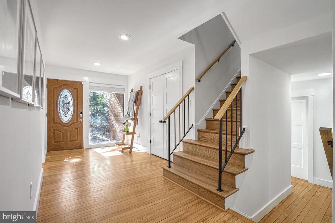
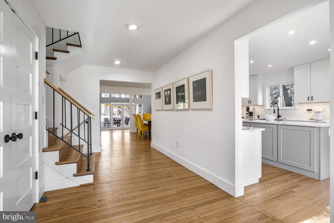
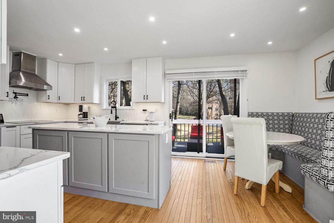
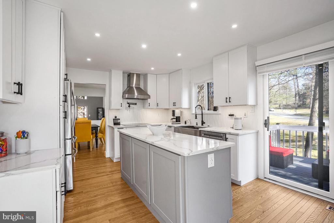
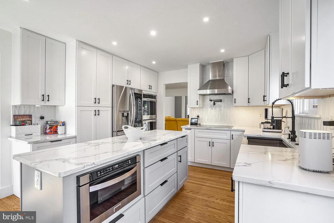
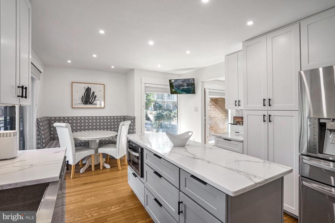
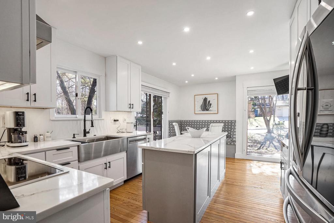
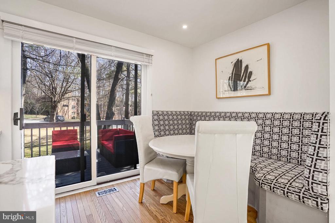
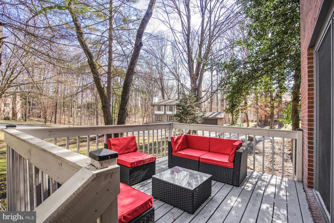
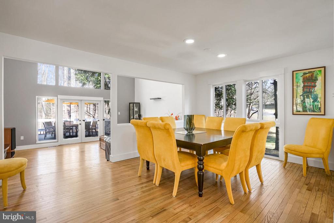
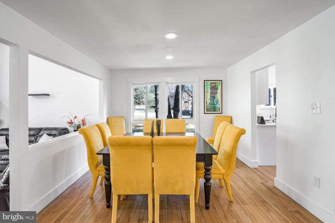
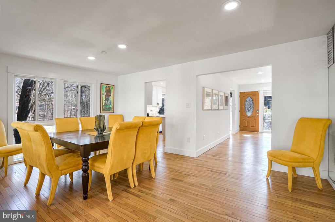
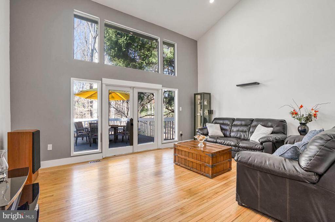
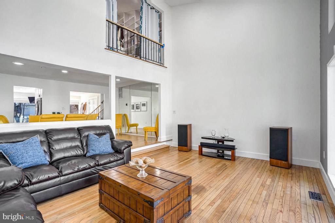
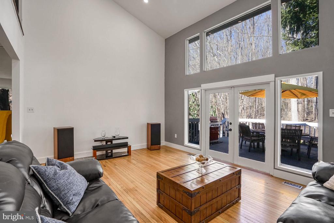
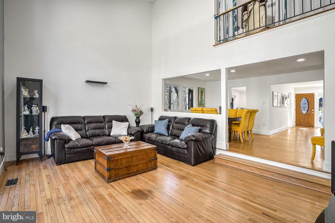
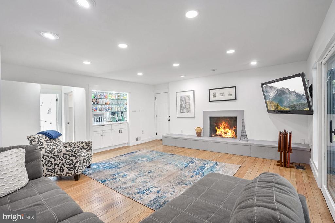
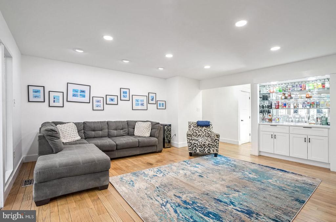
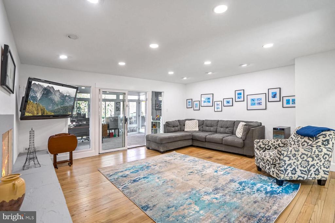
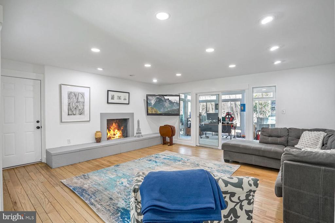
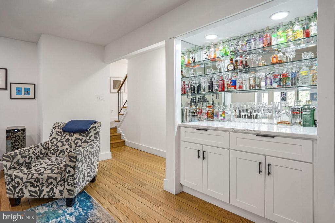
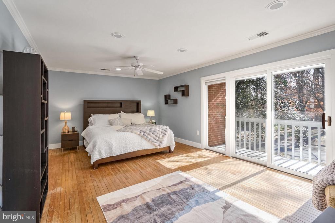
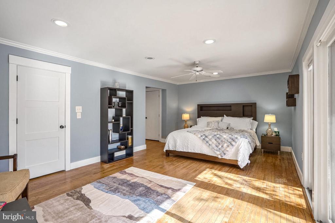
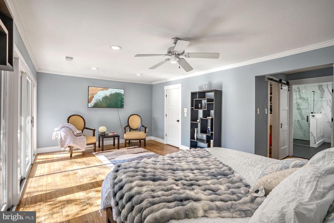
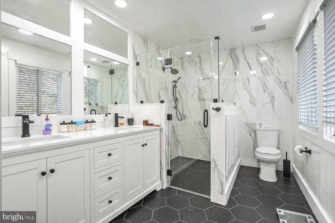
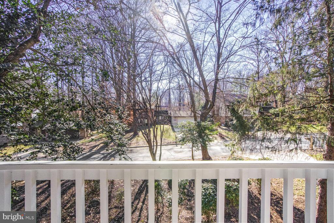
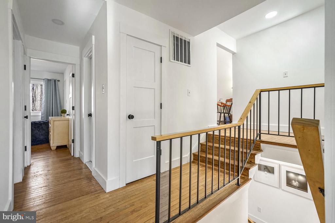
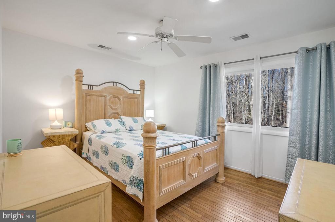
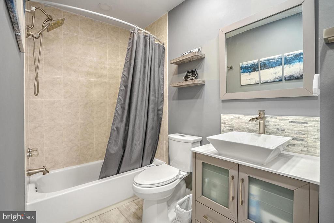
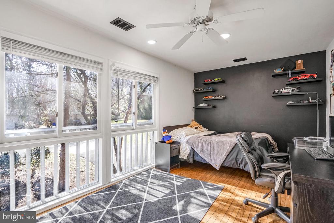
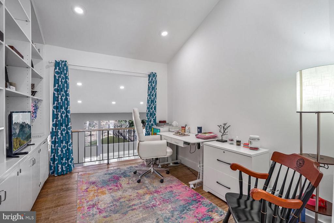
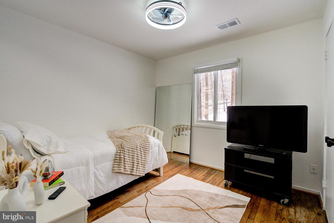
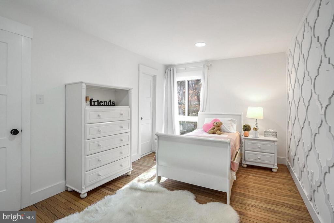
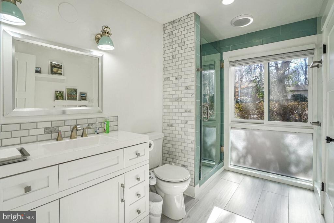
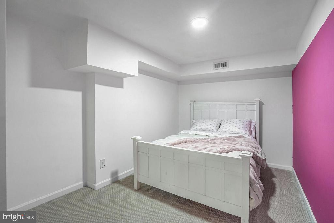
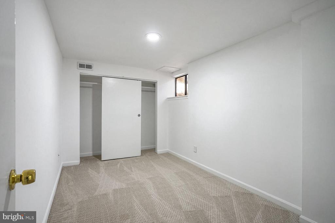
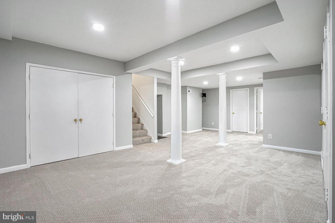
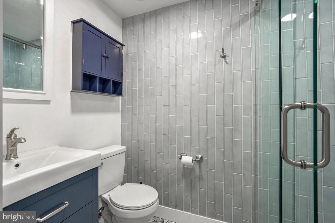
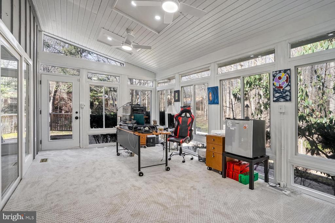
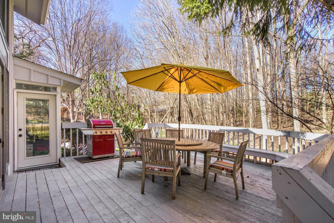
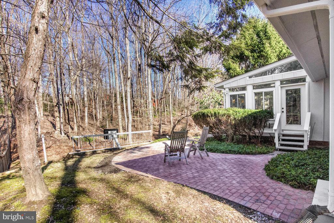
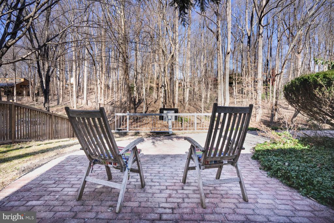
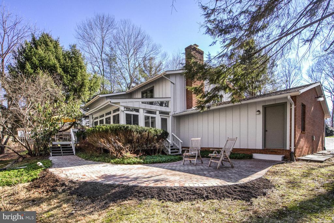
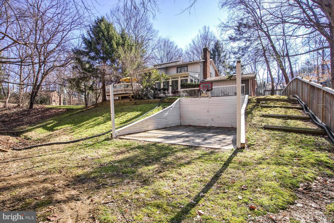
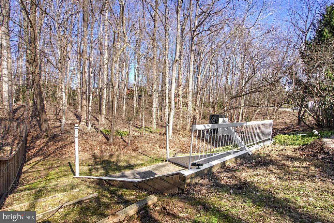
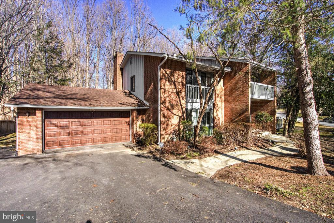
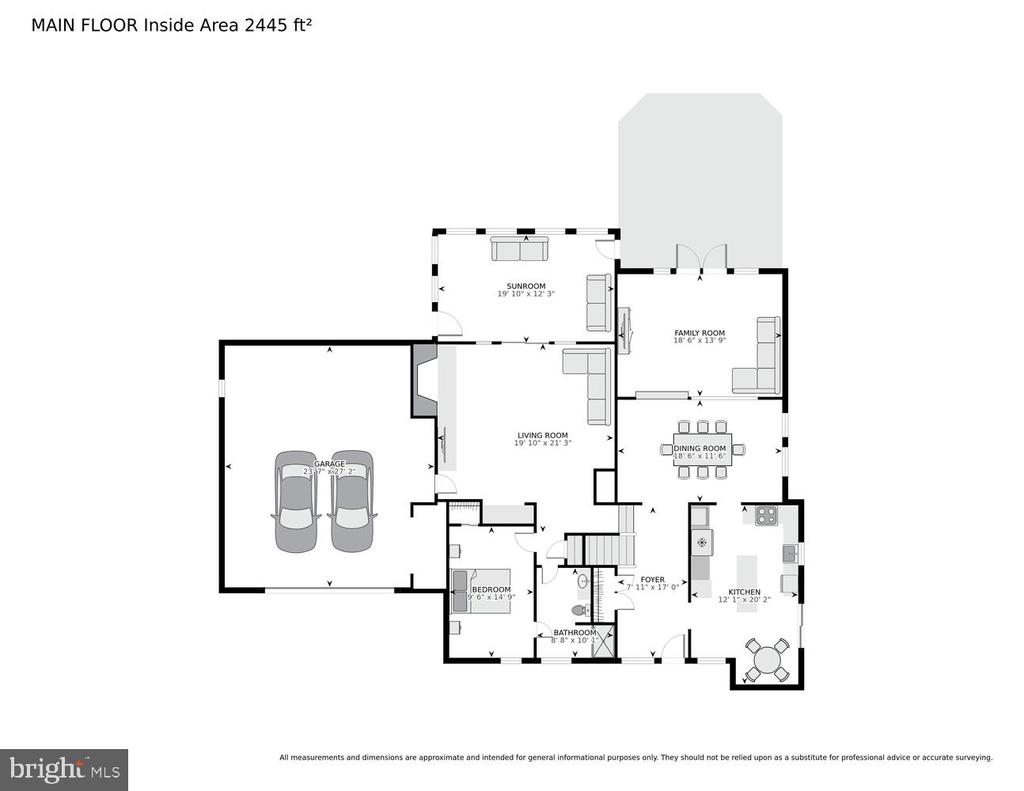
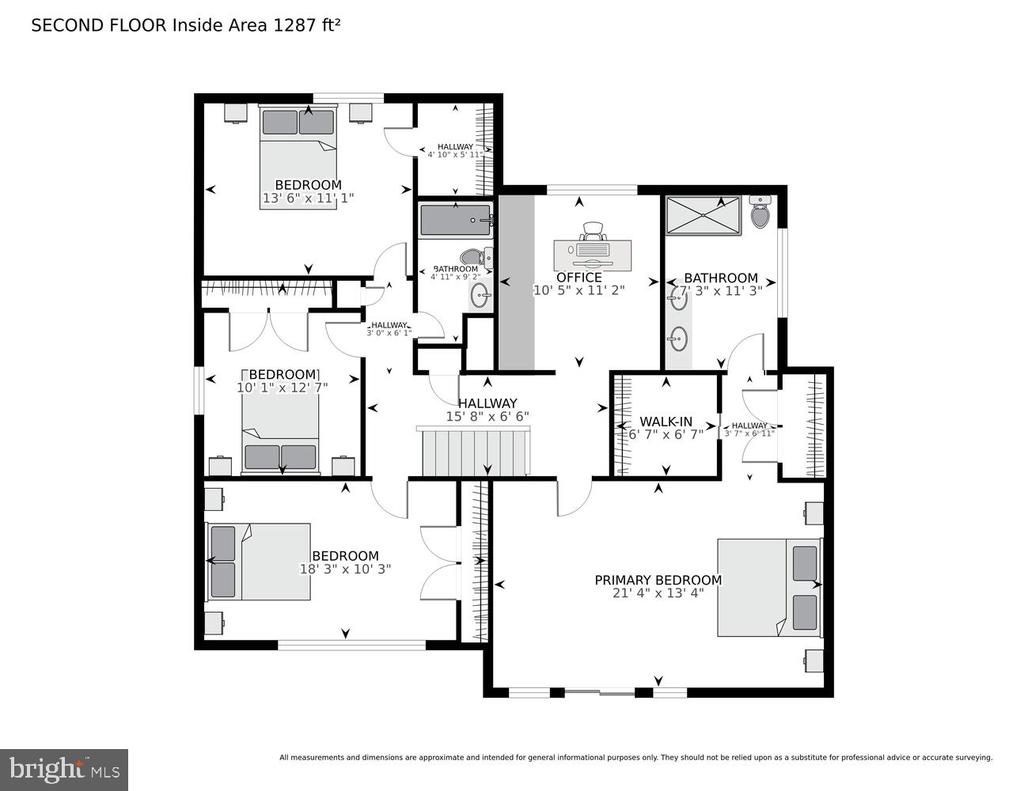
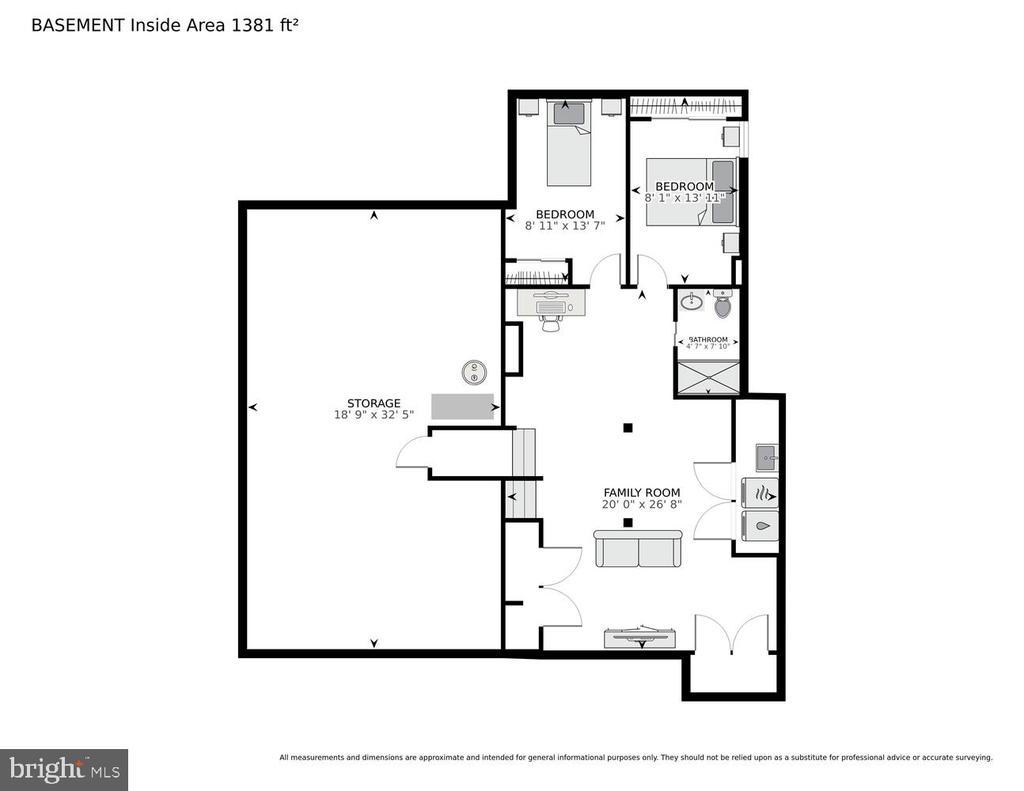
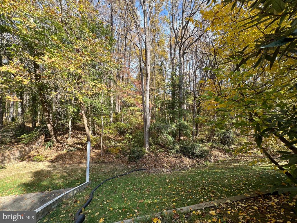
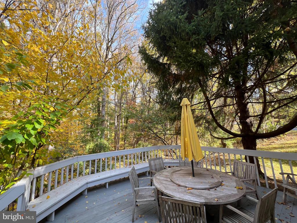
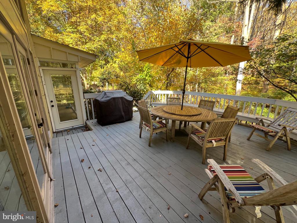
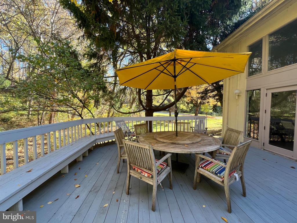
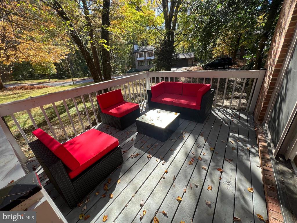
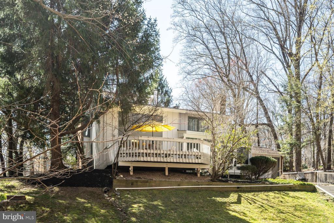
New Price Improvement. Great buy with over 5,100 sq ft in the Whitman district. Updated sun-filled contemporary home in tranquil, tree-lined Persimmon Tree. This 6-bedroom 4-bath house has been fully updated and offers an open floor plan that's perfect for entertaining. The home has ample spaces for indoor and outdoor enjoyment, including a dining room and living room with floor-to-ceiling windows, and a large deck that overlooks the serene wooded lot. A beautifully updated kitchen features a cozy banquette and side deck for enjoying a morning coffee. With stainless steel appliances, quartz countertops and plenty of storage, it's the ideal gourmet chef's kitchen. The large family room, complete with a fireplace and modern built in bar, leads to a sunroom with backyard access and a basketball court. The primary bedroom has a wall of windows, private deck and large updated walk-in closet, as well as a recently-renovated primary bathroom. There are 3 additional bedrooms with generous closets upstairs, plus an updated modern hall bath, and office space with built ins. On the main floor, there is a sunny bedroom and gorgeous new full bath. The updated lower-level basement holds 2 additional bedrooms, an updated full bath, plenty of space for a home gym or rec room, and a 2-car garage. This home is move-in ready with hardwood floors and freshly-painted exterior. Walk to the C&O canal & Cabin John restaurants. Just minutes to downtown Bethesda, and an easy commute to MD, DC and VA.
Other Interior Features: Kitchen - Island, Kitchen - Table Space, Dining Area, Primary Bath(s), Floor Plan - Open, Carpet, Built-Ins, Bar, Bathroom - Tub Shower, Bathroom - Walk-In Shower, Ceiling Fan(s), Entry Level Bedroom
Exterior & Building
Stories: 3
Garage Space: 2.0
Water Source: Public
Pool: No Pool
Roof: Composite
Lot Features: Backs to Trees
Parking: Off Street, Attached Garage
Heat Type: Central
Air Conditioning: Ceiling Fan(s), Central A/C
Sewer: Public Sewer
Substructure: Block
Disability Features: None
Other Exterior Features: Gutter System, Exterior Lighting, Play Equipment
Financial
Sales Price: $1,495,138
Real Estate Tax: $13,887/yr
HOA Fees: $150/yr
Zoning: RESIDENTIAL
View Virtual Tour
8409 Carlynn Dr
Work With Us
Our Team's mission is to build community by helping our clients navigate one of the most rewarding things a person or family can achieve - buying or selling real estate.